

BEDS3
BATHS2 full 1 partial
SQUARE FEET2,352
MLS#12679999
STATUSActive
PROPERTY TYPEResidential - Single Family
SUBDIVISIONSagebrook
SCHOOLDistrict 205
Property Description
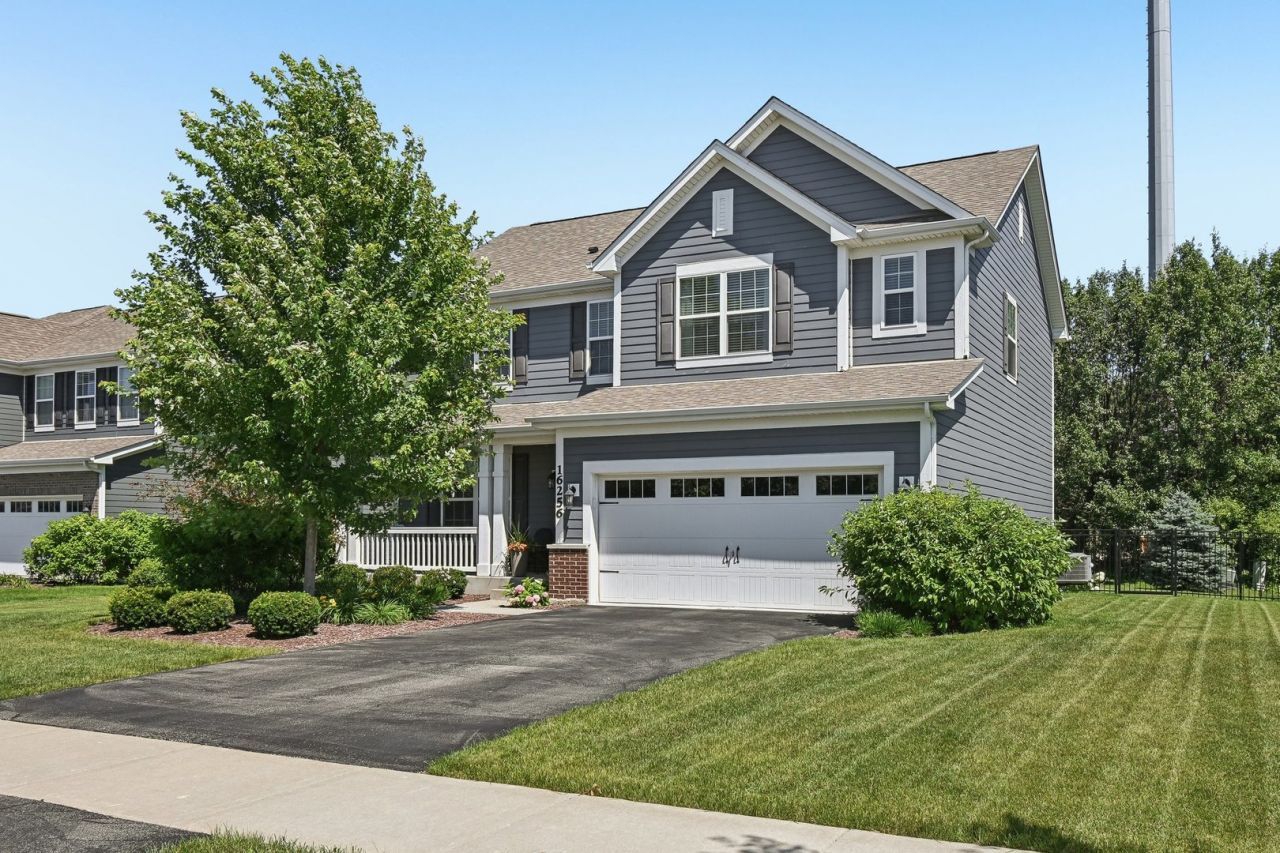
A true Sagebrook stunner! Built in 2019 and loaded with thoughtful upgrades, this beautiful home combines timeless style, modern functionality, and an open-concept design that's perfect for today's lifestyle. A spacious front porch sets a warm and inviting tone, offering the perfect spot to relax and take in the neighborhood. Inside, expansive windows fill the home with natural light, creating a bright and airy ambiance throughout. A formal dining room adds a touch of elegance, providing an ideal setting for both everyday meals and special gatherings. The heart of the home is the gorgeous eat-in kitchen, featuring quartz countertops, stainless steel appliances, a custom backsplash, abundant cabinetry, a large center island, and pantry. A sliding door leads to a private backyard, extending the living area outdoors for easy indoor-outdoor living. Just off the kitchen, a convenient mudroom adds everyday practicality and organization. Upstairs, the expansive primary suite serves as a serene retreat, complete with a spa-inspired bath featuring dual vanities, a soaking tub, separate shower, and an oversized walk-in closet. Generously sized secondary bedrooms, a versatile loft ideal for a home office, homework station, or additional living space, and a convenient upstairs laundry room provide flexibility and everyday ease for a variety of lifestyles. The unfinished basement offers endless opportunities to create additional living space tailored to your needs, whether you envision a recreation room, home gym, media room, or additional storage. Outside, enjoy a beautifully landscaped backyard with plenty of space to relax, entertain, or play. Prime location just steps from the neighborhood park with convenient access to shopping, dining, expressways, and highly acclaimed Homer 33C schools. This exceptional Sagebrook home offers the perfect blend of style, comfort, and convenience in one of the area's most sought-after neighborhoods.
Property Features
Property Type: Residential - Single Family
Basement: Yes
Basement: Unfinished, Partial
Cooling: Central Air
Garage: 2
Heating: Natural Gas, Forced Air
Home Style: Traditional
Lot Size: 0.21 Acres
Roof Type: Asphalt
Taxes: $12,318
Year Built: 2020
Amenities
Built-in Features
Walk-In Closet(s)
Feature Descriptions
Additional rooms: Loft
Appliances: Range, Microwave, Dishwasher, Washer, Dryer, Disposal, Stainless Steel Appliance(s)
Association Includes: None
Bath Features: Separate Shower, Double Sink
Dining Room: Separate
Exterior: Brick, Fiber Cement
HOA Fee: 35/ Monthly
Laundry: Upper Level
Lot: Landscaped
Lot Dimensions: 120x75
Other Equipment: Water-Softener Owned, CO Detectors, Ceiling Fan(s), Sump Pump, Radon Mitigation System
Parcel#: 1605194010520000
Parking: Asphalt, Garage Door Opener, Yes, Garage Owned, Attached, Garage
Sewer: Public Sewer
Total Rooms: 7
Township: Homer
Water: Public
Room Sizes
Loft: 10X12
Bedroom 2: 11X13
Bedroom 3: 11X12
Dining Room: 11X12
Family Room: 14X19
Kitchen: 12X13
Laundry: 8X9
Primary Bedroom: 14X18
Local Schools
School District: District 205
Listed By / Shown By
Listed By
Agency Name: eXp Realty - St. Charles
Agency Phone: 888-574-9405
Shown By
Agent Name: Erica Tucker
Agent Phone: Cell: (779) 777-8538
Agency Title: Gambino Realtors

Estimate Your Payment
Estimated Payment
$ 3,684.70 per month $2,497.82 Principal & Interest $1,026.50 Property Tax $160.39 Homeowner's InsuranceChange Payment Information



Member Participants (and their affiliated licensees, if applicable) shall indicate on their websites that IDX information is provided exclusively for consumers’ personal non-commercial use, that it may not be used for any purpose other than to identify prospective properties consumers may be interested in purchasing, that the data is deemed reliable but is not guaranteed by MLS GRID, and that the use of the MLS GRID Data may be subject to an end user license agreement prescribed by the Member Participant’s applicable MLS if any and as amended from time to time. MLS GRID may, at its discretion, require use of other disclaimers as necessary to protect Member Participant, and/or their MLS from liability.
Based on information submitted to the MLS GRID. All data is obtained from various sources and may not have been verified by broker or MLS GRID. Supplied Open House Information is subject to change without notice. All information should be independently reviewed and verified for accuracy. Properties may or may not be listed by the office/agent presenting the information.
Privacy Policy / DMCA Notice / ADA Accessibility


This site is hosted, designed and copyright
© 1994 - 2026 by
Delta Media Group, Inc. -- Patent Pending --
16256 W Wirestem Drive | MLS# 12679999
This single family home located at 16256 W Wirestem Drive, Lockport, IL 60441 is currently listed for sale with an asking price of $549,900. This property was built in 2020 and has 3 bedrooms and 2 full and 1 partial baths with 2352 sq. ft. W Wirestem Drive is located in the Sagebrook subdivision within the District 205 school district. Search Sagebrook real estate on etucker.gogambino.com today.