

BEDS4
BATHS3 full 1 partial
SQUARE FEET3,315
MLS#12707601
STATUSNew
PROPERTY TYPEResidential - Single Family
SUBDIVISIONPleasant View
SCHOOLDistrict 304
Property Description
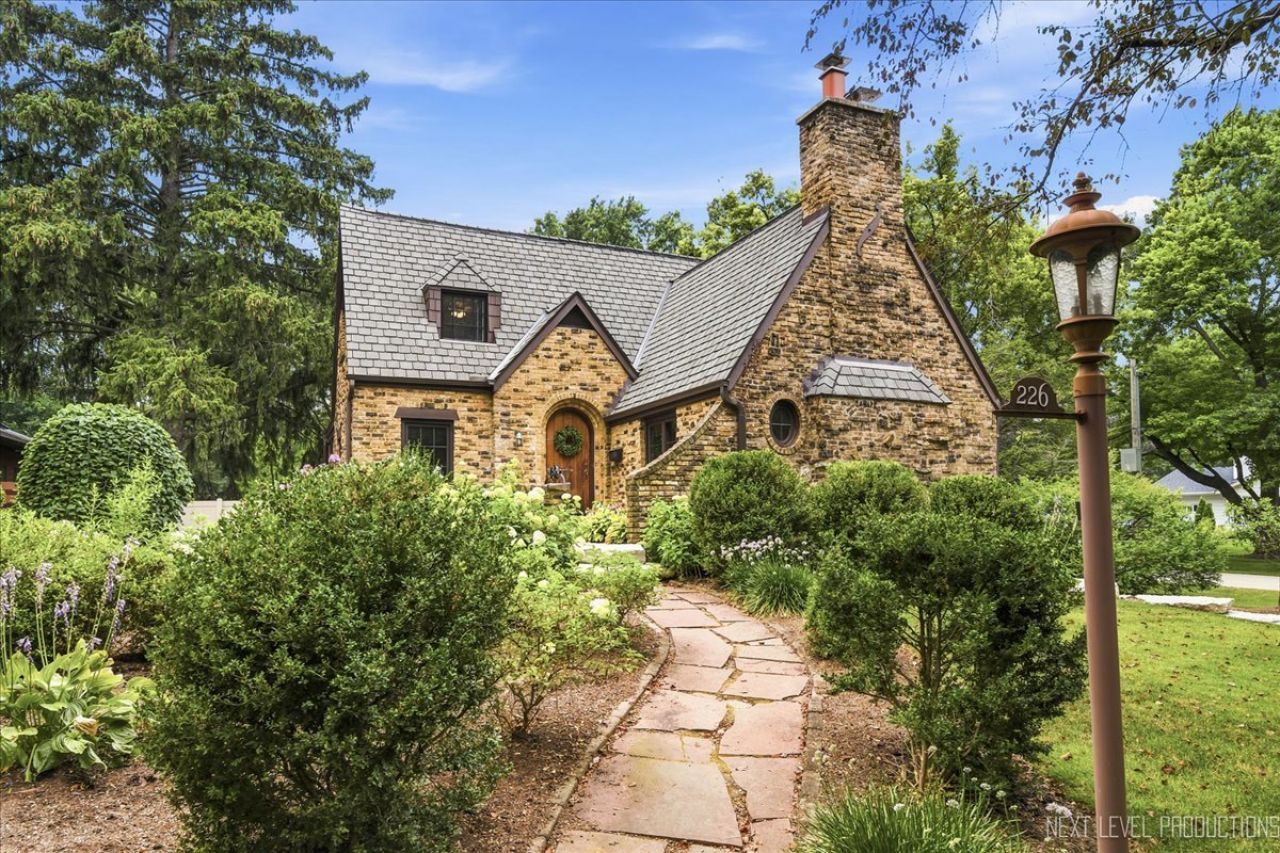
Nestled on a spacious corner lot in one of downtown Geneva's most sought after neighborhoods, this enchanting English Tudor blends timeless character with exceptional craftsmanship. Just a short walk to Geneva High School and all that downtown Geneva has to offer, this one of a kind home is filled with architectural charm, spacious living areas, and soaring vaulted ceilings. Rich in historic details, this distinctive home offers a flexible floor plan with a desirable FIRST FLOOR bedroom suite and private full bath perfect for guests, IN-LAW ARRANGEMENT, or a home office. Upstairs, you'll find three additional bedrooms, including a spacious primary suite featuring with volume ceilings, an oversized soaking tub, separate shower, skylight, and his and hers vanities. A second full bath also features a skylight, custom vanity, and charming plant ledge. Enchanting Romeo and Juliet balconies off of living room and kitchen! The sun-filled laundry room overlooks the backyard and pool, offering abundant natural light and even the perfect space for a pet retreat. Step outside to your own private oasis, where the lush backyard extends beyond the tree line, creating a peaceful setting with additional green space. Spend your summers relaxing on the expansive deck and patio, hot tub, or enjoying the beautifully refinished in-ground pool, or take advantage of the storage shed for extra storage. Car enthusiasts and hobbyists will appreciate the rare 2 1/2 car tandem garage with two separate driveways and dual entrances, providing convenient drive-in and drive out access. Recent improvements include new windows (2024), new retaining walls(2024)a new iron fence(2023), new HVAC(2022),Hot tub(2023) and a professionally refinished pool! From its distinctive Tudor architecture and unique design elements to its unbeatable downtown Geneva location, this truly special home offers a rare opportunity to own a timeless property in one of Geneva's most coveted neighborhoods.
Property Features
Property Type: Residential - Single Family
Basement: Finished, Partially Finished, Full
Basement: Yes
Cooling: Central Air
Fireplaces: 2
Garage: 2.5
Heating: Natural Gas
Home Style: Tudor
Lot Size: 0.36 Acres
Roof Type: Asphalt
Taxes: $19,412
Year Built: 1936
Amenities
Cathedral Ceiling(s)
1st Floor Bedroom
1st Floor Full Bath
Built-in Features
Walk-In Closet(s)
Bookcases
Historic/Period Mlwk
Beamed Ceilings
Special Millwork
Granite Counters
Separate Dining Room
Replacement Windows
Feature Descriptions
Additional rooms: Recreation Room, Sun Room, Workshop
Additional Structures: Shed(s)
Appliances: Double Oven, Dishwasher, Refrigerator, Washer, Dryer, Disposal, Cooktop, Range Hood
Association Includes: None
Bath Features: Whirlpool, Separate Shower, Double Sink
Dining Room: Separate
Exterior: Brick, Cedar, Stucco
Fireplace: Wood Burning
Fireplace Location(s): Living Room, Basement
Laundry: Main Level
Lot: Corner Lot, Landscaped
Lot Dimensions: 75X207
Other Equipment: Central Vacuum, Ceiling Fan(s), Sump Pump, Radon Mitigation System, Multiple Water Heaters
Parcel#: 1203154001
Parking: Concrete, Tandem, Yes, Garage Owned, Attached, Garage
Sewer: Public Sewer
Total Rooms: 10
Township: Geneva
Water: Public
Room Sizes
Recreation Room: 14X19
Sun Room: 12X13
Work Room: 17X13
Bedroom 2: 15X17
Bedroom 3: 12X14
Bedroom 4: 14X14
Dining Room: 12X19
Family Room: 12X30
Kitchen: 17X23
Laundry: 1X1
Living Room: 15X25
Primary Bedroom: 14X15
Local Schools
High School: Geneva Community High School
Middle School: Geneva Middle School
Elementary School: Williamsburg Elementary School
School District: District 304
Listed By / Shown By
Listed By
Agency Name: @properties Christie's International Real Estate
Agency Phone: 630-377-1700
Shown By
Agent Name: Erica Tucker
Agent Phone: Cell: (779) 777-8538
Agency Title: Gambino Realtors

Estimate Your Payment
Estimated Payment
$ 5,726.55 per month $3,860.97 Principal & Interest $1,617.67 Property Tax $247.92 Homeowner's InsuranceChange Payment Information



Member Participants (and their affiliated licensees, if applicable) shall indicate on their websites that IDX information is provided exclusively for consumers’ personal non-commercial use, that it may not be used for any purpose other than to identify prospective properties consumers may be interested in purchasing, that the data is deemed reliable but is not guaranteed by MLS GRID, and that the use of the MLS GRID Data may be subject to an end user license agreement prescribed by the Member Participant’s applicable MLS if any and as amended from time to time. MLS GRID may, at its discretion, require use of other disclaimers as necessary to protect Member Participant, and/or their MLS from liability.
Based on information submitted to the MLS GRID. All data is obtained from various sources and may not have been verified by broker or MLS GRID. Supplied Open House Information is subject to change without notice. All information should be independently reviewed and verified for accuracy. Properties may or may not be listed by the office/agent presenting the information.
Privacy Policy / DMCA Notice / ADA Accessibility


This site is hosted, designed and copyright
© 1994 - 2026 by
Delta Media Group, Inc. -- Patent Pending --
226 Grant Avenue | MLS# 12707601
This single family home located at 226 Grant Avenue , Geneva, IL 60134 is currently listed for sale with an asking price of $850,000. This property was built in 1936 and has 4 bedrooms and 3 full and 1 partial baths with 3315 sq. ft. Grant Avenue is located in the Pleasant View subdivision within the District 304 school district. Search Pleasant View real estate on etucker.gogambino.com today.