

BEDS3
BATHS2 full
MLS#12708990
STATUSNew
PROPERTY TYPEResidential - Mobile Home
SUBDIVISIONGateway
SCHOOLDistrict 210
Property Description
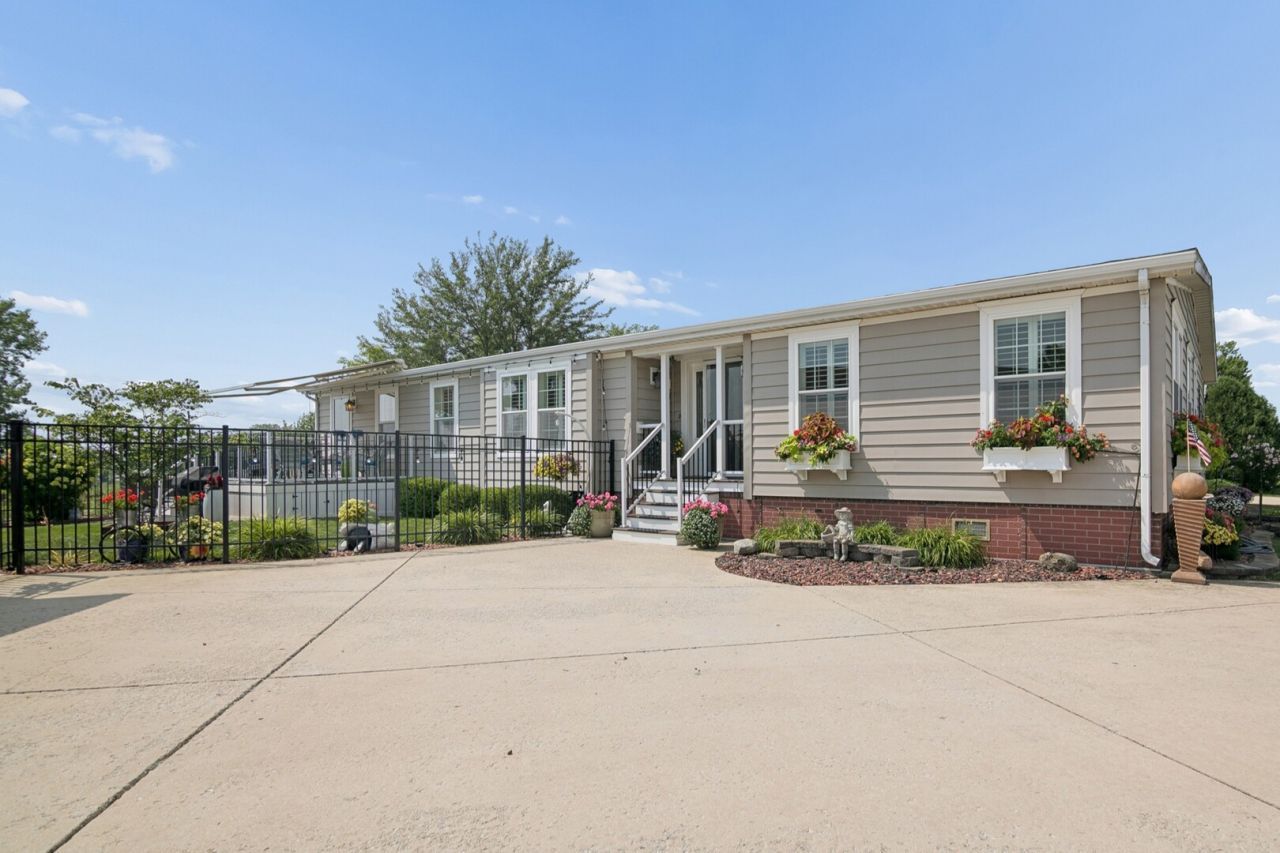
Welcome to 23036 Pinehurst Drive - a STUNNING nearly 2,800 SF home in Frankfort's premier 55+ community, Gateway of Frankfort. Set in one of the most desirable southwest suburbs, Frankfort blends historic charm with modern convenience - top-rated dining, boutique shopping, and a vibrant downtown just minutes away. Single-level living at its finest, this 3-bedroom, 2-bath home delivers space, style, and turnkey comfort, anchored by gleaming 3/4-inch oak hardwood flooring and custom plantation shutters throughout. Truly, there is no other home like it in the subdivision. ----- Step inside and discover a stunning interior where every detail has been thoughtfully curated, and the meticulous Pride of Ownership is evident at every turn. The rich Oak Hardwoods stretch across the main living areas, and the Plantation Shutters lend timeless elegance while bathing each room in natural light. ***The 36-inch wide hallways and 34-inch wide doorways make for easy access from room to room.*** Just off the inviting Foyer, the Living Room doubles beautifully as a home office, study, or flex space. The sunlit Dining Room accommodates a table for 10 with ease, and the stunning Chef's Kitchen is the heart of the home - maple cabinetry, quartz counters with bar seating, abundant pantry storage with custom pull-outs, and a full suite of stainless steel appliances including a Wolf range and Subzero refrigerator. A spacious Dining Area with a Gas Fireplace completes the picture-perfect space. The adjoining Family Room is ready for game day and holiday gatherings alike. ----- The Primary Suite offers a generous footprint, exceptional closet space, and a private bath with double sinks, jetted tub, and separate shower with grab bars. Bedroom 2 is ideal for a craft room, hobby space, or exercise area, while the Bedroom 3 sits tucked down the hall - perfect for guests. The Laundry/Mudroom provides exceptional storage and leads to a new Composite Deck with a remote-controlled Sun Setter awning. ----- Outside, enjoy a beautifully fenced yard with professional landscaping, a stamped concrete patio for al fresco dining, and a Gazebo wired for a future hot tub. The oversized 3-Car Garage measures 24' x 34' and can easily accommodate parking AND storage. ----- Gateway of Frankfort offers an active lifestyle with Clubhouse Activities like card games, crafts, socials, potlucks, and bingo, plus catch-and-release fishing ponds, walking trails, and bus trips for added enjoyment. ----- Meticulously maintained, updated, and completely turnkey, 23036 Pinehurst Drive stands apart as a true gem in the neighborhood and is ready for you to call it home.
Property Features
Property Type: Residential - Mobile Home
Cooling: Central Air
Fireplaces: 1
Garage: 3
Heating: Natural Gas
Roof Type: Asphalt
Year Built: 2005
Amenities
1st Floor Bedroom
1st Floor Full Bath
Built-in Features
Walk-In Closet(s)
Bookcases
Open Floorplan
Granite Counters
Separate Dining Room
Pantry
Quartz Counters
Feature Descriptions
Additional rooms: Deck, Eating Area, Foyer, Other Room
Additional Structures: Gazebo
Appliances: Range, Microwave, Dishwasher, High End Refrigerator, Washer, Dryer, Disposal, Stainless Steel Appliance(s), Range Hood
Dining Room: Separate
Exterior: Vinyl Siding
Laundry: Main Level, Washer Hookup, Gas Dryer Hookup, In Unit, Sink
Lot: Cul-De-Sac, Landscaped
Mobile Home Features: Sheltered Porch, Underskirt
Other Equipment: Water-Softener Owned, Ceiling Fan(s), Water Heater-Gas
Parcel#: 0000000000000000
Parking: Concrete, Garage Door Opener, Yes, Garage Owned, Detached, Garage
Sewer: Public Sewer
Total Rooms: 8
Township: Frankfort
Water: Shared Well
Room Sizes
Bedroom 2: 9X14
Bedroom 3: 13X16
Dining Room: 14X19
Family Room: 19X21
Kitchen: 14X15
Laundry: 9 x 13
Living Room: 13X17
Primary Bedroom: 16X18
Local Schools
High School: Lincoln-Way East High School
School District: District 210
Listed By / Shown By
Listed By
Agency Name: Baird & Warner
Shown By
Agent Name: Erica Tucker
Agent Phone: Cell: (779) 777-8538
Agency Title: Gambino Realtors

Estimate Your Payment
Estimated Payment
$ 1,159.67 per month $1,089.70 Principal & Interest $0.00 Property Tax (data not provided by mls) $69.97 Homeowner's InsuranceChange Payment Information



Member Participants (and their affiliated licensees, if applicable) shall indicate on their websites that IDX information is provided exclusively for consumers’ personal non-commercial use, that it may not be used for any purpose other than to identify prospective properties consumers may be interested in purchasing, that the data is deemed reliable but is not guaranteed by MLS GRID, and that the use of the MLS GRID Data may be subject to an end user license agreement prescribed by the Member Participant’s applicable MLS if any and as amended from time to time. MLS GRID may, at its discretion, require use of other disclaimers as necessary to protect Member Participant, and/or their MLS from liability.
Based on information submitted to the MLS GRID. All data is obtained from various sources and may not have been verified by broker or MLS GRID. Supplied Open House Information is subject to change without notice. All information should be independently reviewed and verified for accuracy. Properties may or may not be listed by the office/agent presenting the information.
Privacy Policy / DMCA Notice / ADA Accessibility


This site is hosted, designed and copyright
© 1994 - 2026 by
Delta Media Group, Inc. -- Patent Pending --
23036 Pinehurst Drive | MLS# 12708990
This single family home located at 23036 Pinehurst Drive, Frankfort, IL 60423 is currently listed for sale with an asking price of $239,900. This property was built in 2005 and has 3 bedrooms and 2 full baths. Pinehurst Drive is located in the Gateway subdivision within the District 210 school district. Search Gateway real estate on etucker.gogambino.com today.