

BEDS3
BATHS2 full 1 partial
SQUARE FEET1,419
MLS#12711215
STATUSNew
PROPERTY TYPERental - Townhouse
SUBDIVISIONWilloughby Farms
SCHOOLDistrict 300
Property Description
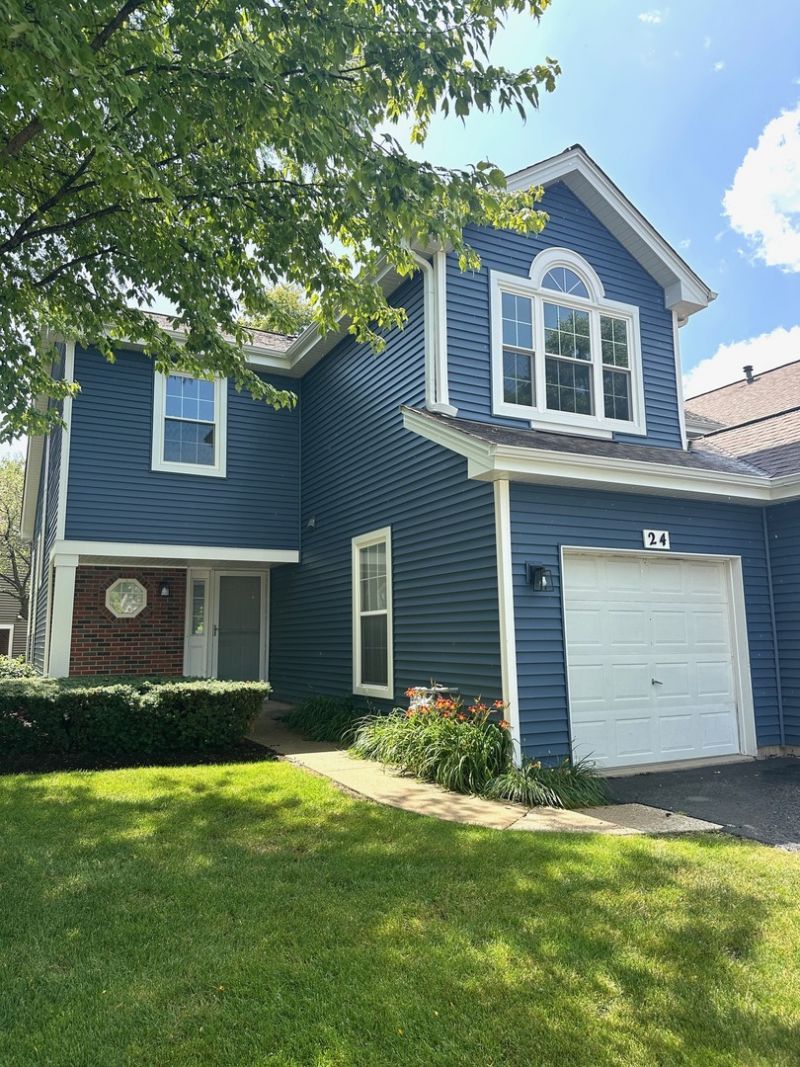
Don't miss this beautifully updated 3 bedroom, 2.5 bathroom end-unit townhome located in the highly desirable Willoughby Farms subdivision in Algonquin! Step inside to an inviting, light filled living room featuring soaring vaulted ceilings, oversized windows, and a gas start, wood burning fireplace, creating the perfect space to relax or entertain. The adjoining L-shaped dining room opens to a private patio, providing an ideal setting for outdoor dining or enjoying your morning coffee. The spacious kitchen is equipped with stainless steel appliances, ample cabinet and counter space, and a convenient breakfast area for casual meals. Upstairs, the primary suite offers a peaceful retreat with vaulted ceilings, a walk-in closet, and a private en-suite bathroom. Two additional bedrooms and a full bathroom provide plenty of space for family, guests, or a home office. This home has been thoughtfully refreshed with numerous updates, including: Luxury vinyl plank flooring throughout the main level; Newer carpeting on the stairs and throughout the second floor; Updated fixtures in the main-floor powder room; Fresh interior paint in modern, neutral colors throughout. Ideally located just minutes from the Randall Road Corridor, you'll enjoy convenient access to shopping, restaurants, entertainment, parks, and major commuter routes. This move-in-ready townhome combines style, comfort, and an outstanding location! Available: Immediately! Lease Terms: 1 Year Lease Minimum. Tenant Pays All Utilities. Pets accepted on a case by case basis. There is a limit to 2 Pets Total, and there is an annual non-refundable pet fee of $365.00 for each approved Pet. Please review our breed restrictions on our website. No Smoking. Credit/Background Check to be Performed by Listing Office. Application Fee is $60 per Adult over 18 years of age. Tenants are responsible for a $50 Move-In Administrative Fee along with a $9.95 per month technology/administrative fee. The homeowner association requires 10 business day advance notice on all new leases for their review and approval.
Property Features
Property Type: Rental - Townhouse
Basement: None
Cooling: Central Air
Fireplaces: 1
Garage: 1
Heating: Natural Gas, Forced Air
Lot Size: COMMON
Roof Type: Asphalt
Stories: 2.0
Year Built: 1993
Amenities
Cathedral Ceiling(s)
Feature Descriptions
Additional rooms: Walk In Closet
Appliances: Range, Microwave, Dishwasher, Refrigerator, Washer, Dryer, Disposal, Stainless Steel Appliance(s), Range Hood
Dining Room: L-shaped
Exterior: Vinyl Siding, Brick
Fireplace: Wood Burning, Gas Starter
Fireplace Location(s): Living Room
Laundry: Main Level, In Unit
Lot: Common Grounds, Corner Lot, Cul-De-Sac
Lot Dimensions: COMMON
Parking: Asphalt, Garage Door Opener, Yes, Garage Owned, Attached, Garage
Pet Allowed: Additional Pet Rent, Cats OK, Dogs OK, Number Limit
Rent Includes: Exterior Maintenance, Lawn Care, Snow Removal
Sewer: Public Sewer
Total Rooms: 6
Township: Dundee
Water: Public
Room Sizes
Walk In Closet: 8X6
Bedroom 2: 11X10
Bedroom 3: 12X10
Dining Room: 10X10
Kitchen: 12X10
Laundry: 6X8
Living Room: 17X12
Primary Bedroom: 14X11
Local Schools
School District: District 300
Listed By / Shown By
Listed By
Agency Name: Grid 7 Properties
Agency Phone: 800-581-2471
Shown By
Agent Name: Erica Tucker
Agent Phone: Cell: (779) 777-8538
Agency Title: Gambino Realtors




Member Participants (and their affiliated licensees, if applicable) shall indicate on their websites that IDX information is provided exclusively for consumers’ personal non-commercial use, that it may not be used for any purpose other than to identify prospective properties consumers may be interested in purchasing, that the data is deemed reliable but is not guaranteed by MLS GRID, and that the use of the MLS GRID Data may be subject to an end user license agreement prescribed by the Member Participant’s applicable MLS if any and as amended from time to time. MLS GRID may, at its discretion, require use of other disclaimers as necessary to protect Member Participant, and/or their MLS from liability.
Based on information submitted to the MLS GRID. All data is obtained from various sources and may not have been verified by broker or MLS GRID. Supplied Open House Information is subject to change without notice. All information should be independently reviewed and verified for accuracy. Properties may or may not be listed by the office/agent presenting the information.
Privacy Policy / DMCA Notice / ADA Accessibility


This site is hosted, designed and copyright
© 1994 - 2026 by
Delta Media Group, Inc. -- Patent Pending --
24 Cedar Grove Court | MLS# 12711215
This property located at 24 Cedar Grove Court , Algonquin, IL 60102 is currently listed for rent with an asking price of $2,595 / Monthly. Cedar Grove Court is located within the District 300 school district. Search Algonquin real estate on etucker.gogambino.com today.