

BEDS5
BATHS3 full
SQUARE FEET2,859
MLS#12702588
STATUSNew
PROPERTY TYPEResidential - Single Family
SUBDIVISIONChurchill Club
SCHOOLDistrict 308
Property Description
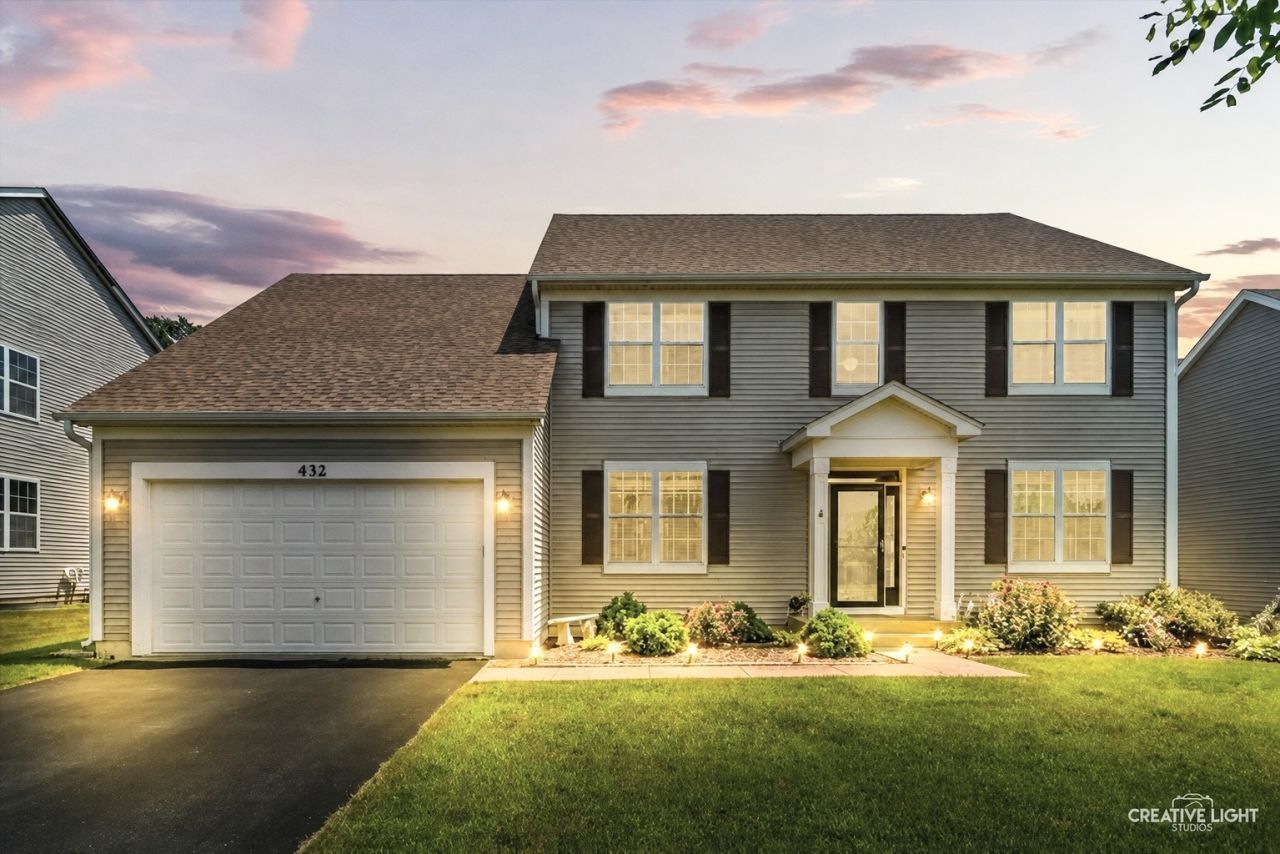
Welcome to your DREAMIEST DREAM HOME! .....Absolutely pristine Silver Charm model in the highly sought-after Churchill Club community! Offering 2,800+ sq. ft. of beautifully maintained living space, this exceptional home combines space, luxury, and an unbeatable lifestyle.||| Features: 5 Bedrooms | 3 Full Bathrooms | Full Basement with Bathroom Rough-In | Dual Staircase | Main-Level Bedroom & Full Bath- (perfect for extended family needing main level living) | 9' Ceilings | Gourmet Kitchen Upgrade | 42 Maple Cabinets | Built-In Cooktop | Double Oven | Prep Island | Breakfast Bar | Formal Living Room | Formal Dining Room | Mudroom | Recessed Lighting | Ceiling Fans & Lighting in All Bedrooms | Gorgeous Spa-Inspired Primary Bath | Private Backyard with No Rear Neighbors | Huge Backyard | Paver Patio | Oak Railings | New Roof (2019)||||Churchill Club Lifestyle: Junior Olympic-Size Pool | Water Slides | Kiddie Pool | Splash Pad | Pickleball Courts | Sand Volleyball | Parks | Walking & Bike Paths | Three On-Site Schools | Walk to Shopping, Restaurants, and Everyday Conveniences |Vacation year-round in your dream home while enjoying one of Oswego's premier resort-style communities. Luxury, location, and lifestyle all come together at 432 Bluegrass Parkway. Welcome home!
Property Features
Property Type: Residential - Single Family
Basement: Partially Finished, Crawl Space, Partial
Basement: Yes
Cooling: Central Air
Garage: 2
Heating: Natural Gas, Forced Air
Home Style: Traditional
Lot Size: 0.25 Acres
Roof Type: Asphalt
Taxes: $10,915
Year Built: 2004
Amenities
Cathedral Ceiling(s)
Built-in Features
Historic/Period Mlwk
Special Millwork
Granite Counters
Separate Dining Room
Feature Descriptions
Additional rooms: Eating Area, Bedroom 5,Foyer
Appliances: Double Oven, Microwave, Dishwasher, Refrigerator, Disposal
Association Includes: Insurance, Clubhouse, Exercise Facilities, Pool
Bath Features: Separate Shower, Double Sink
Dining Room: Separate
Exterior: Vinyl Siding
HOA Fee: 25/ Monthly
Laundry: Main Level, Gas Dryer Hookup, In Unit, Sink
Lot: Landscaped, Backs to Open Grnd, Views
Lot Dimensions: 75X145
Master Association Fee: 620/ Yearly
Other Equipment: Security System, Ceiling Fan(s), Sump Pump, Radon Mitigation System
Parcel#: 0311329004
Parking: Asphalt, Garage Door Opener, Yes, Garage Owned, Attached, Garage
Security: yes
Sewer: Public Sewer
Total Rooms: 10
Township: Oswego
Water: Public
Room Sizes
Eating Area: 18X10
Bedroom 5: 10X12
Foyer: 16X12
Bedroom 2: 12X12
Bedroom 3: 12X10
Bedroom 4: 12X10
Dining Room: 15X12
Family Room: 17X14
Kitchen: 14X10
Laundry: 9X12
Living Room: 14X12
Primary Bedroom: 16X13
Local Schools
High School: Oswego East High School
Middle School: Plank Junior High School
Elementary School: Churchill Elementary School
School District: District 308
Listed By / Shown By
Listed By
Agency Name: Michelle Sather Realtor
Agency Phone: 630-247-8428
Shown By
Agent Name: Erica Tucker
Agent Phone: Cell: (779) 777-8538
Agency Title: Gambino Realtors

Estimate Your Payment
Estimated Payment
$ 3,422.77 per month $2,361.55 Principal & Interest $909.58 Property Tax $151.64 Homeowner's InsuranceChange Payment Information



Member Participants (and their affiliated licensees, if applicable) shall indicate on their websites that IDX information is provided exclusively for consumers’ personal non-commercial use, that it may not be used for any purpose other than to identify prospective properties consumers may be interested in purchasing, that the data is deemed reliable but is not guaranteed by MLS GRID, and that the use of the MLS GRID Data may be subject to an end user license agreement prescribed by the Member Participant’s applicable MLS if any and as amended from time to time. MLS GRID may, at its discretion, require use of other disclaimers as necessary to protect Member Participant, and/or their MLS from liability.
Based on information submitted to the MLS GRID. All data is obtained from various sources and may not have been verified by broker or MLS GRID. Supplied Open House Information is subject to change without notice. All information should be independently reviewed and verified for accuracy. Properties may or may not be listed by the office/agent presenting the information.
Privacy Policy / DMCA Notice / ADA Accessibility


This site is hosted, designed and copyright
© 1994 - 2026 by
Delta Media Group, Inc. -- Patent Pending --
432 Bluegrass Parkway | MLS# 12702588
This single family home located at 432 Bluegrass Parkway, Oswego, IL 60543 is currently listed for sale with an asking price of $519,900. This property was built in 2004 and has 5 bedrooms and 3 full baths with 2859 sq. ft. Bluegrass Parkway is located in the Churchill Club subdivision within the District 308 school district. Search Churchill Club real estate on etucker.gogambino.com today.