

BEDS4
BATHS2 full 2 partial
SQUARE FEET2,840
MLS#12704839
STATUSNew
PROPERTY TYPEResidential - Single Family
SUBDIVISIONWinding Creek
SCHOOLDistrict 203
Property Description
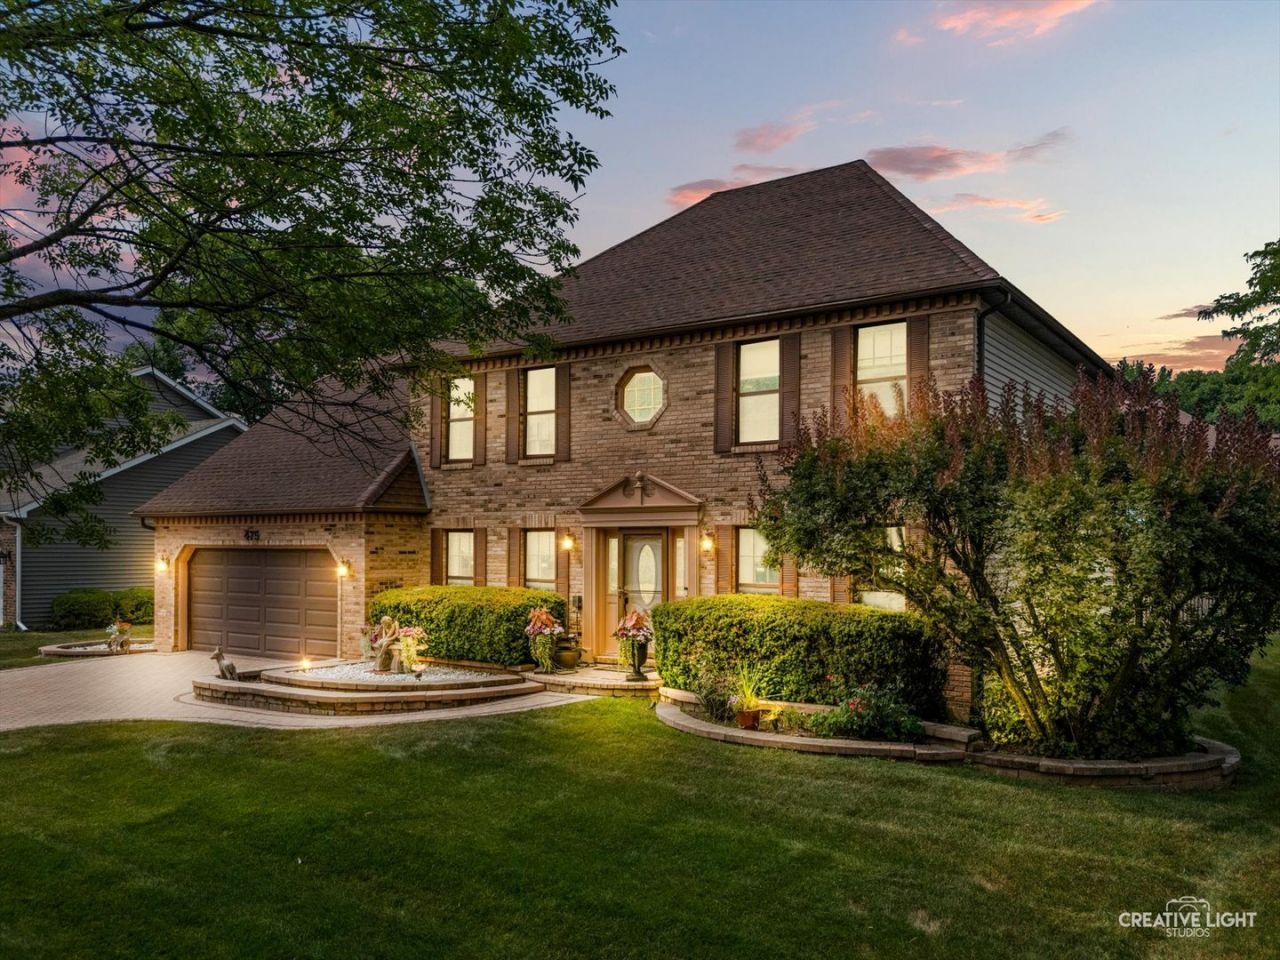
Boasting a classic, stately Georgian architecture with an impressive full brick front and a premium paved driveway, this spectacular residence in the highly sought-after Winding Creek Subdivision has been meticulously maintained and care for. Seamlessly blending dramatic design, high-end updates, and a massive fully finished footprint, this home offers a turn-key lifestyle of pure luxury. Step through the front door into a dramatic two-story entryway that immediately sets the tone. Beautiful French doors open to reveal a formal dining room, perfect for hosting holiday feasts and intimate dinner parties. Relax in the breathtaking two-story family room, where soaring cathedral ceilings, massive windows, skylights, and a cozy fireplace create a bright, majestic space bathed in natural light. The beautiful, open kitchen is a showstopper, designed for both casual family meals and grand entertaining. The kitchen features a stunning new granite island as its centerpiece, complemented by the top-of-the-line stainless steel appliances, including a premium JennAir refrigerator and range, a double oven for effortless hosting, a brand-new dishwasher. An additional dining area overlooks the beautiful yard including a paved patio that creates the perfect space for everyday meals or hosting guests. Even chores feel luxurious in the spectacular, newly renovated laundry room! Thoughtfully redesigned, it boasts high-end ceramic tile flooring, custom new cabinetry, gorgeous granite countertops, an integrated wine fridge, and a brand-new 2025 washer and dryer set. Tucked away for ultimate privacy is a dedicated first-floor office-ideal for remote professionals or a quiet study retreat. Head upstairs to find a highly desirable and incredibly flexible floor plan. The Master Suite Oasis: Your private sanctuary features a large walk-in closet and a spectacular, sun-drenched master bath. Flooded with natural light from beautiful skylights, the spa-like bath showcases a double sink vanity, a deep soaking tub perfect for unwinding, and a separate shower. Connected with a suite, a spectacular extra loft full of natural light awaits. This versatile space is perfect for a home office, a children's play area, a homework station, or a quiet reading nook. Additional bedrooms: three generously sized bedrooms with excellent closet space share a beautifully appointed full hallway bath-bringing the total to 4 second-floor bedrooms keeping the whole family close. Downstairs, discover the spacious, completely redone in 2025, finished basement. It is a beautiful, sprawling space designed for epic family gatherings, game nights, or media. It features a brand-new, modern half bath and beautiful wood vinyl flooring. Storage will never be an issue thanks to an extra-large crawl space perfect for seasonal items, holiday decor, and organization. Enjoy the peace of mind that comes with living in one of the area's most desirable neighborhoods, known for its beautiful tree-lined streets, frien
Upcoming Open Houses
Open House Saturday July 25th, 12:00pm - 3:00pm
Open House Sunday July 26th, 12:00pm - 3:00pm
Property Features
Property Type: Residential - Single Family
Basement: Finished, Crawl Space, Partial
Basement: Yes
Cooling: Central Air
Fireplaces: 1
Garage: 2
Heating: Natural Gas
Home Style: Georgian
Lot Size: 0.25 Acres
Taxes: $11,817
Year Built: 1987
Amenities
Vaulted Ceiling(s)
Cathedral Ceiling(s)
Walk-In Closet(s)
Separate Dining Room
Feature Descriptions
Additional rooms: Office, Loft, Eating Area, Recreation Room, Walk In Closet
Appliances: Range, Microwave, Dishwasher, High End Refrigerator, Washer, Dryer, Disposal, Stainless Steel Appliance(s), Wine Refrigerator
Association Includes: None
Bath Features: Whirlpool, Separate Shower, Double Sink, Soaking Tub
Dining Room: Separate
Exterior: Aluminum Siding, Brick
Fireplace: Gas Log, Gas Starter
Fireplace Location(s): Family Room
HOA Fee: 75/ Annually
Laundry: Main Level, Gas Dryer Hookup, In Unit
Lot Dimensions: 150x50
Parcel#: 0831114021
Parking: Brick Driveway, Garage Door Opener, Yes, Garage Owned, Attached, Garage
Sewer: Public Sewer
Total Rooms: 12
Township: Lisle
Water: Lake Michigan, Public
Room Sizes
Office: 12X8
Loft: 14X12
Eating Area: 10X14
Recreation Room: 30X31
Walk In Closet: 8X7
Bedroom 2: 12X12
Bedroom 3: 12X11
Bedroom 4: 11X11
Dining Room: 11X13
Family Room: 20X15
Kitchen: 12X14
Laundry: 9X4
Living Room: 11X17
Primary Bedroom: 17X12
Local Schools
High School: Naperville Central High School
Middle School: Lincoln Junior High School
Elementary School: Maplebrook Elementary School
School District: District 203
Listed By / Shown By
Listed By
Agency Name: Keller Williams Innovate
Agency Phone: 630-423-8223
Shown By
Agent Name: Erica Tucker
Agent Phone: Cell: (779) 777-8538
Agency Title: Gambino Realtors

Estimate Your Payment
Estimated Payment
$ 5,574.61 per month $4,312.93 Principal & Interest $984.75 Property Tax $276.94 Homeowner's InsuranceChange Payment Information



Member Participants (and their affiliated licensees, if applicable) shall indicate on their websites that IDX information is provided exclusively for consumers’ personal non-commercial use, that it may not be used for any purpose other than to identify prospective properties consumers may be interested in purchasing, that the data is deemed reliable but is not guaranteed by MLS GRID, and that the use of the MLS GRID Data may be subject to an end user license agreement prescribed by the Member Participant’s applicable MLS if any and as amended from time to time. MLS GRID may, at its discretion, require use of other disclaimers as necessary to protect Member Participant, and/or their MLS from liability.
Based on information submitted to the MLS GRID. All data is obtained from various sources and may not have been verified by broker or MLS GRID. Supplied Open House Information is subject to change without notice. All information should be independently reviewed and verified for accuracy. Properties may or may not be listed by the office/agent presenting the information.
Privacy Policy / DMCA Notice / ADA Accessibility


This site is hosted, designed and copyright
© 1994 - 2026 by
Delta Media Group, Inc. -- Patent Pending --
475 Prairie Knoll Drive | MLS# 12704839
This single family home located at 475 Prairie Knoll Drive , Naperville, IL 60565 is currently listed for sale with an asking price of $949,500. This property was built in 1987 and has 4 bedrooms and 2 full and 2 partial baths with 2840 sq. ft. Prairie Knoll Drive is located in the Winding Creek subdivision within the District 203 school district. Search Winding Creek real estate on etucker.gogambino.com today.