

BEDS2
BATHS2 full
SQUARE FEET1,550
MLS#12711490
STATUSNew
PROPERTY TYPEResidential - Condominium
SUBDIVISIONMayfair
SCHOOLDistrict 299
Property Description
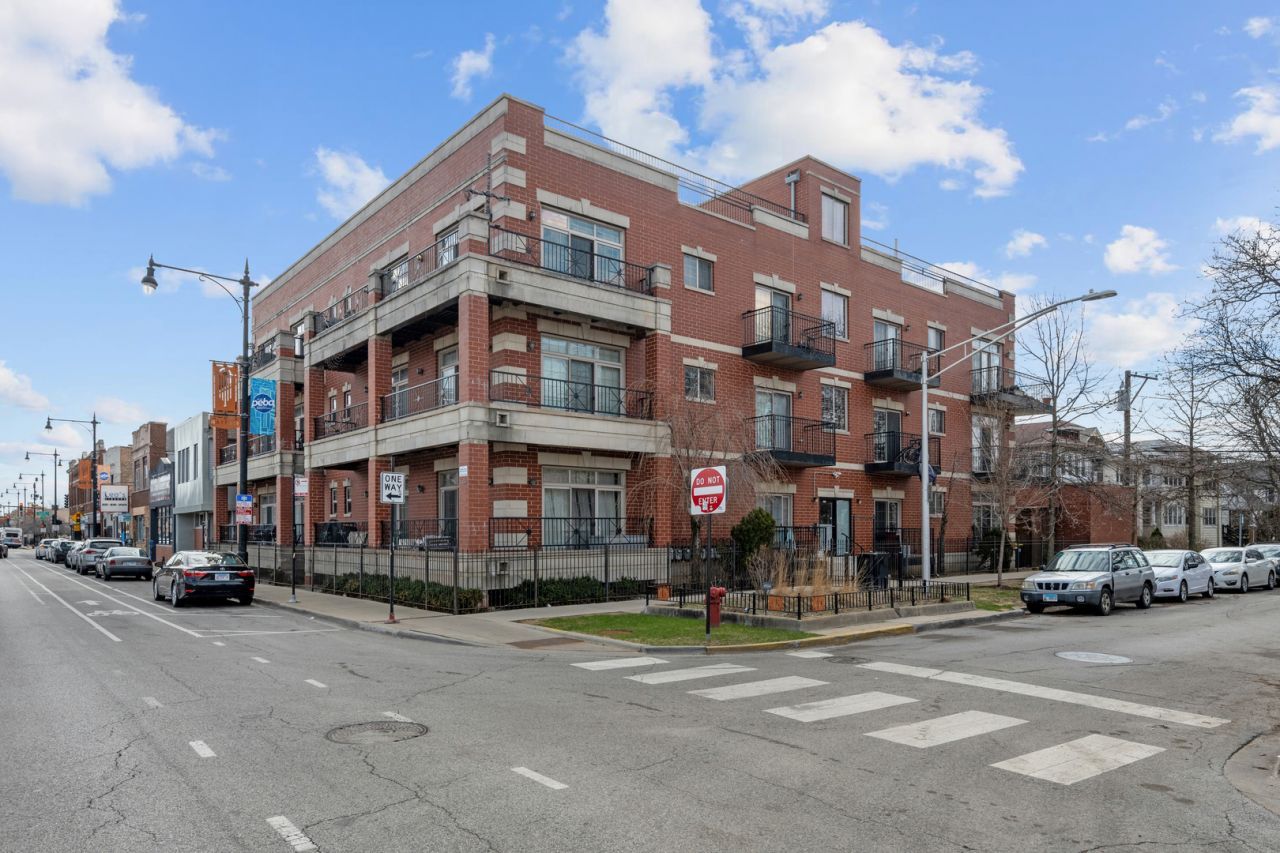
Welcome to penthouse-level luxury in the Mayfair subdivision of Albany / Irving Park neighborhoods w/ open southeast views away from the busy street! This expansive 1,550-square-foot, 2-bedroom, 2-bathroom residence has a unique 2 private balconies too - offers an exceptional open-concept layout designed for both elegant entertaining and everyday relaxation with a monthly $396 HOA. Includes built-in value w/ a dedicated deeded exterior parking space too! Flooded with natural sunlight, this top-floor unit boasts high ceilings, elegant crown molding, and gleaming hardwood floors throughout. The generous floor plan is unique, featuring a spacious living room, a dedicated dining area, and a bonus family room, providing endless configuration possibilities. Experience true indoor-outdoor living with access to oversized private decking-perfect for morning coffee, fresh air, and evening sunsets. An entertainer's dream, the kitchen features a serving peninsula, 42 premium cabinetry, granite countertops, stainless steel appliances, a custom range hood, and a built-in beverage refrigerator. Retreat to the luxurious primary ensuite, designed as your private spa oasis. It features a custom marble bath equipped with a rejuvenating Stanley Steam Shower with body sprays. Both the primary and secondary bathrooms have been elevated to include their own separate Whirlpool tubs for ultimate relaxation. Enjoy peace of mind with recent mechanical and appliance updates, including a Rheem water heater and an in-unit washer and dryer, all replaced approximately five years ago. Additional everyday conveniences include a cozy custom fireplace, elevator access directly to your top-floor sanctuary, and one included parking space (disability / wheelchair accessible due to elevator and wheelchair ramp from the back too). Housed in a boutique, all-brick and limestone elevator building, the association features strong reserves and pet-friendly policies (dogs and cats allowed). You are just two blocks from Mayfair Park and steps from the Elston corridor and I-94 Expressway. Enjoy immediate access to a vibrant array of restaurants, the new shops on Foster, Target, Seafood City Supermarket, LA Fitness, Starbucks, and much more. This is the perfect residential hub with seamless transit to O'Hare, downtown Chicago, and surrounding neighborhoods.
Property Features
Property Type: Residential - Condominium
Basement: None
Cooling: Central Air
Heating: Natural Gas
Lot Size: CONDO
Stories: 4.0
Taxes: $5,428
Year Built: 2007
Feature Descriptions
Additional rooms: Balcony/Porch/Lanai
Appliances: Range, Microwave, Dishwasher, Refrigerator, Stainless Steel Appliance(s), Wine Refrigerator
Association Amenities: Elevator in Residence
Association Includes: Water, Security, Exterior Maintenance, Lawn Care, Scavenger
Dining Room: Combined w/ FamRm
Exterior: Brick
HOA Fee: 396/ Monthly
Lot: Corner Lot
Lot Dimensions: CONDO
Parcel#: 13151050461011
Parking: Concrete, Assigned, Yes, Owned
Pet Allowed: Cats OK, Dogs OK
Sewer: Public Sewer
Total Rooms: 6
Township: North Chicago
Water: Public
Room Sizes
Balcony/Porch/Lanai: 12X4
Bedroom 2: 13X13
Dining Room: 9X9
Family Room: 22X22
Kitchen: 11X9
Laundry: 5X3
Living Room: 22X22
Primary Bedroom: 20X13
Local Schools
High School: William Howard Taft High School
Middle School: Palmer Elementary School
Elementary School: Palmer Elementary School
School District: District 299
Listed By / Shown By
Listed By
Agency Name: ALLURE Real Estate
Agency Phone: 312-772-2820
Shown By
Agent Name: Erica Tucker
Agent Phone: Cell: (779) 777-8538
Agency Title: Gambino Realtors

Estimate Your Payment
Estimated Payment
$ 2,385.92 per month $1,816.92 Principal & Interest $452.33 Property Tax $116.67 Homeowner's InsuranceChange Payment Information



Member Participants (and their affiliated licensees, if applicable) shall indicate on their websites that IDX information is provided exclusively for consumers’ personal non-commercial use, that it may not be used for any purpose other than to identify prospective properties consumers may be interested in purchasing, that the data is deemed reliable but is not guaranteed by MLS GRID, and that the use of the MLS GRID Data may be subject to an end user license agreement prescribed by the Member Participant’s applicable MLS if any and as amended from time to time. MLS GRID may, at its discretion, require use of other disclaimers as necessary to protect Member Participant, and/or their MLS from liability.
Based on information submitted to the MLS GRID. All data is obtained from various sources and may not have been verified by broker or MLS GRID. Supplied Open House Information is subject to change without notice. All information should be independently reviewed and verified for accuracy. Properties may or may not be listed by the office/agent presenting the information.
Privacy Policy / DMCA Notice / ADA Accessibility


This site is hosted, designed and copyright
© 1994 - 2026 by
Delta Media Group, Inc. -- Patent Pending --
4755 N Kilbourn Avenue, Unit 3C | MLS# 12711490
This condo located at 4755 N Kilbourn Avenue, Unit 3C, Chicago, IL 60630 is currently listed for sale with an asking price of $400,000. This property was built in 2007 and has 2 bedrooms and 2 full baths with 1550 sq. ft. N Kilbourn Avenue, Unit 3C is located in the Mayfair subdivision within the District 299 school district. Search Mayfair real estate on etucker.gogambino.com today.