

BEDS3
BATHS2 full
SQUARE FEET1,618
MLS#12677031
STATUSNew
PROPERTY TYPEResidential - Single Family
SCHOOLDistrict 99
Property Description
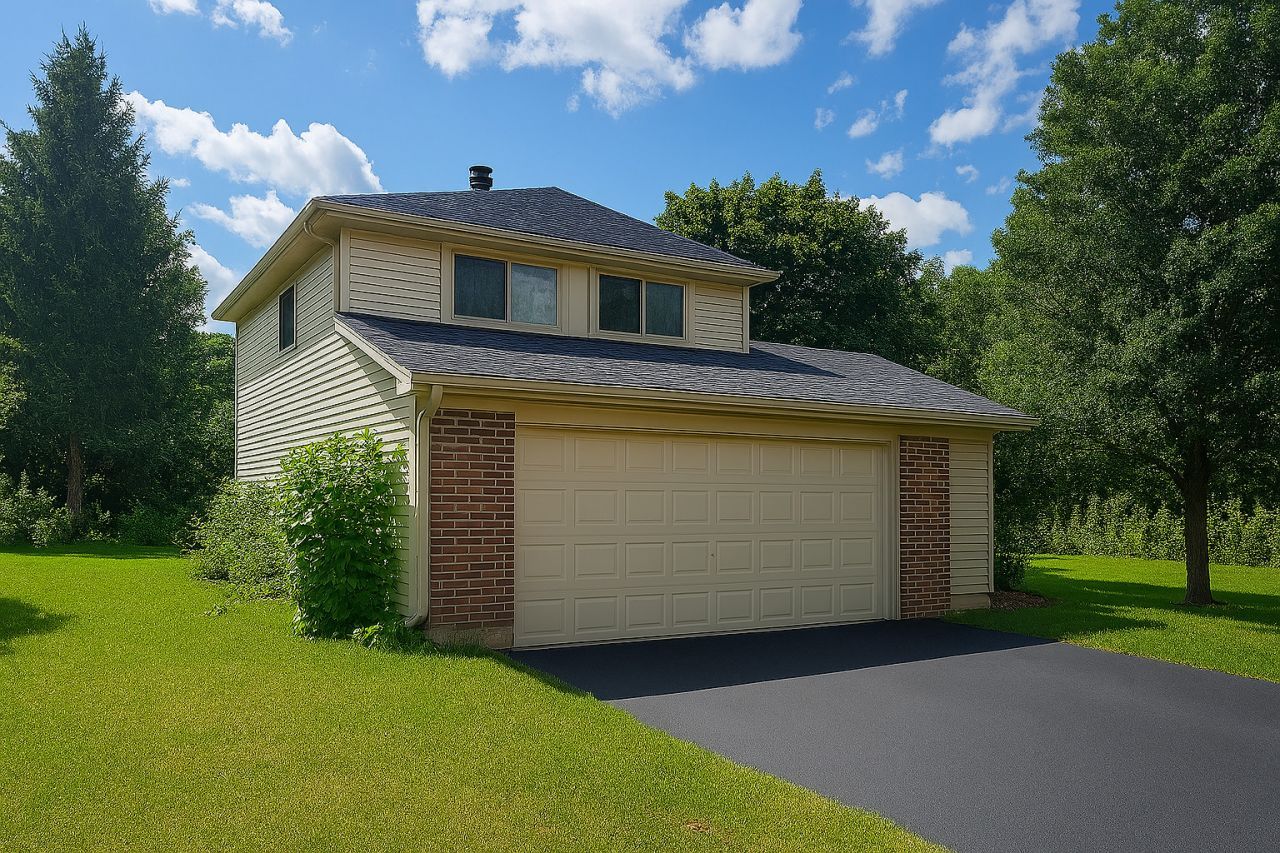
Great Starter Home with Tons of Potential in Falcon Ridge - Top-Rated Schools! This roomy 3-bedroom, 2-bath split-level is one of the larger homes in the neighborhood and includes a unfinished sub-basement-a nice bonus you don't always find in Falcon Ridge. Located on a quiet, tree-lined street, it's a great opportunity for a first-time buyer, investor, rehabber or anyone looking to build equity with updating. One of the standout features of this home is its location in highly sought-after Woodridge School District 68 and Downers Grove South High School District 99. These well-regarded schools are a huge draw for buyers and add long-term value-making this home not just a smart purchase now, but an investment in the future. This is an estate sale, so the home is being sold as-is, but it has been well cared for over the years and offers a solid layout with plenty of space to make it your own. Inside, you'll find bright living and dining areas with a big picture window that lets in lots of natural light. The primary bedroom has good closet space, and the kitchen includes an eat-in area and opens to a large sunroom-perfect for relaxing or entertaining once you add your personal touch. The lower level features a spacious family room with a fireplace, full bath, and the sub-basement gives you even more flexibility-whether you want to add a 4th bedroom, home office, playroom, or just extra living space. Outside, there's a nice-sized yard with mature trees and a flower garden, plus a 2-car garage for storage and convenience. The roof is being replaced, just waiting on the permitting, which is a big plus. Great location close to parks, walking trails, ponds, shopping at the Promenade, and easy expressway access-plus those hard-to-beat school districts make this home an even better find. If you're looking for a home with good bones, great schools, and the chance to update it your way, this one is definitely worth a look! Welcome Home!
Property Features
Property Type: Residential - Single Family
Basement: Unfinished, Partial
Basement: Yes
Cooling: Central Air
Fireplaces: 1
Garage: 2
Heating: Natural Gas
Home Style: Split Level
Lot Size: 118x74.3x117.9x76
Roof Type: Asphalt
Taxes: $7,573
Year Built: 1977
Feature Descriptions
Additional rooms: Sun Room, Foyer
Appliances: Stainless Steel Appliance(s)
Association Includes: None
Dining Room: Combined w/ LivRm
Exterior: Vinyl Siding
Fireplace: Gas Starter
Fireplace Location(s): Family Room
Laundry: Gas Dryer Hookup
Lot Dimensions: 118x74.3x117.9x76
Other Equipment: CO Detectors, Ceiling Fan(s), Sump Pump
Parcel#: 0836302021
Parking: Asphalt, Garage Door Opener, Yes, Garage Owned, Attached, Garage
Sewer: Public Sewer
Total Rooms: 7
Township: Lisle
Water: Public
Room Sizes
Sun Room: 13X13
Foyer: 8X6
Bedroom 2: 13X10
Bedroom 3: 12X10
Dining Room: 10X10
Family Room: 18X18
Kitchen: 13X12
Laundry: 10X10
Living Room: 14X15
Primary Bedroom: 16X12
Local Schools
High School: South High School
Middle School: Thomas Jefferson Junior High Sch
Elementary School: William F Murphy Elementary Scho
School District: District 99
Listed By / Shown By
Listed By
Agency Name: Coldwell Banker Realty
Agency Phone: 630-369-9000
Shown By
Agent Name: Erica Tucker
Agent Phone: Cell: (779) 777-8538
Agency Title: Gambino Realtors

Estimate Your Payment
Estimated Payment
$ 2,225.81 per month $1,498.51 Principal & Interest $631.08 Property Tax $96.22 Homeowner's InsuranceChange Payment Information



Member Participants (and their affiliated licensees, if applicable) shall indicate on their websites that IDX information is provided exclusively for consumers’ personal non-commercial use, that it may not be used for any purpose other than to identify prospective properties consumers may be interested in purchasing, that the data is deemed reliable but is not guaranteed by MLS GRID, and that the use of the MLS GRID Data may be subject to an end user license agreement prescribed by the Member Participant’s applicable MLS if any and as amended from time to time. MLS GRID may, at its discretion, require use of other disclaimers as necessary to protect Member Participant, and/or their MLS from liability.
Based on information submitted to the MLS GRID. All data is obtained from various sources and may not have been verified by broker or MLS GRID. Supplied Open House Information is subject to change without notice. All information should be independently reviewed and verified for accuracy. Properties may or may not be listed by the office/agent presenting the information.
Privacy Policy / DMCA Notice / ADA Accessibility


This site is hosted, designed and copyright
© 1994 - 2026 by
Delta Media Group, Inc. -- Patent Pending --
518 Whitehall Way | MLS# 12677031
This single family home located at 518 Whitehall Way , Bolingbrook, IL 60440 is currently listed for sale with an asking price of $329,900. This property was built in 1977 and has 3 bedrooms and 2 full baths with 1618 sq. ft. Whitehall Way is located within the District 99 school district. Search Bolingbrook real estate on etucker.gogambino.com today.